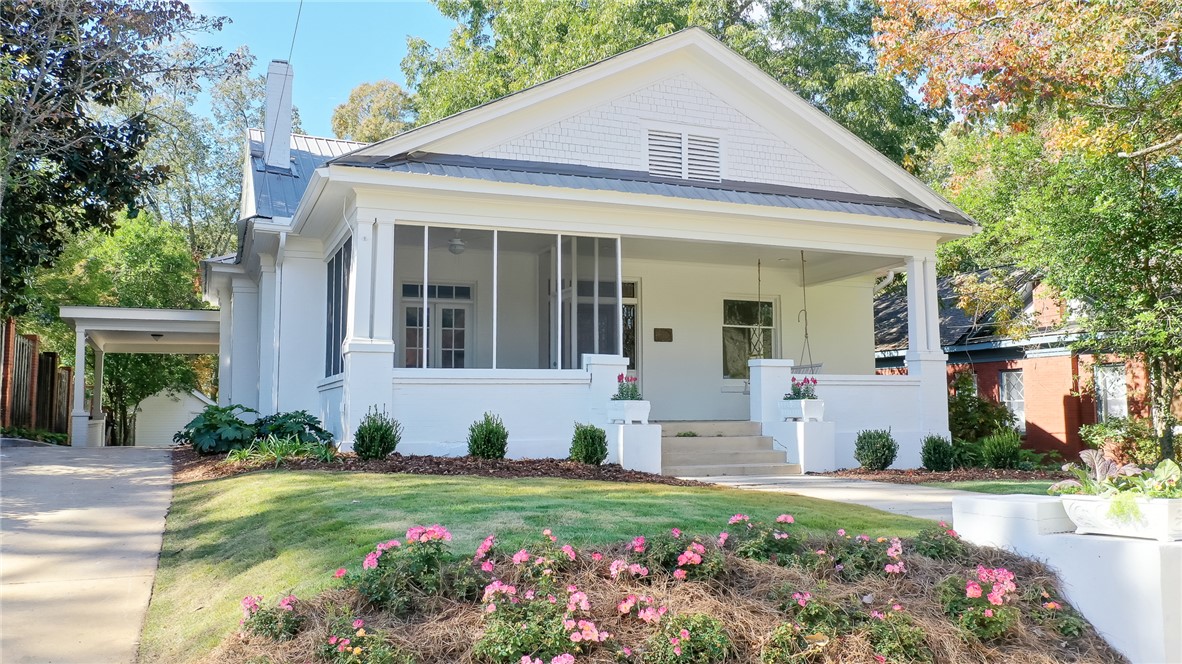
White house with a broad covered front porch, screened section, and flower beds.
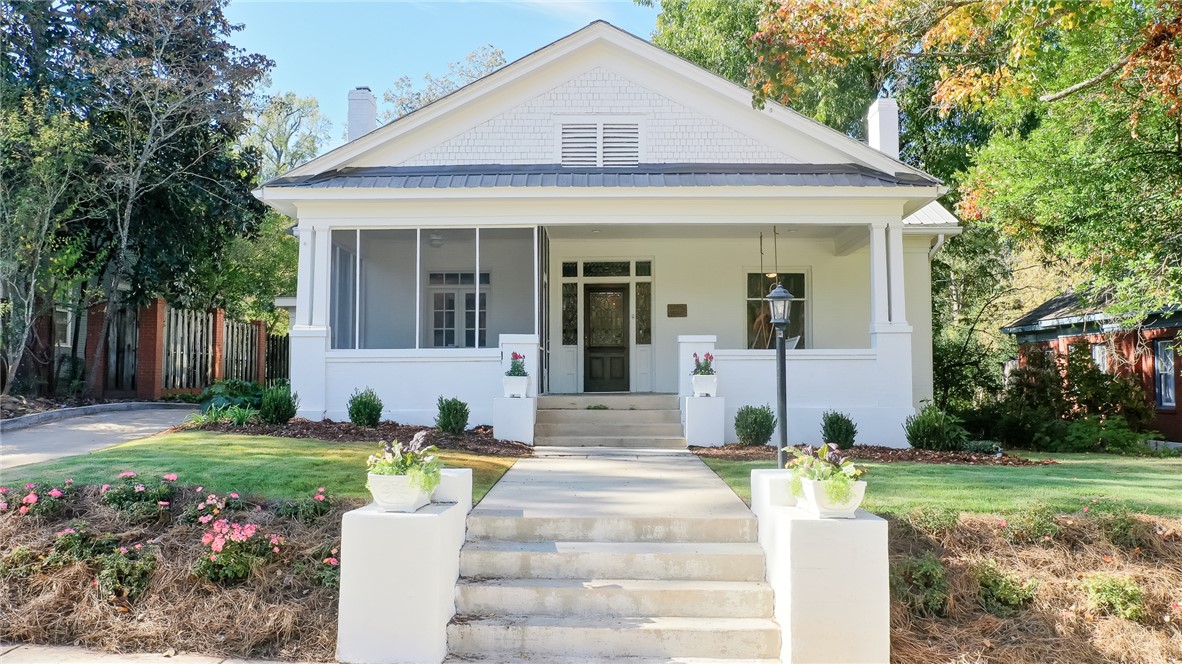
White house with a broad covered porch and centered front steps
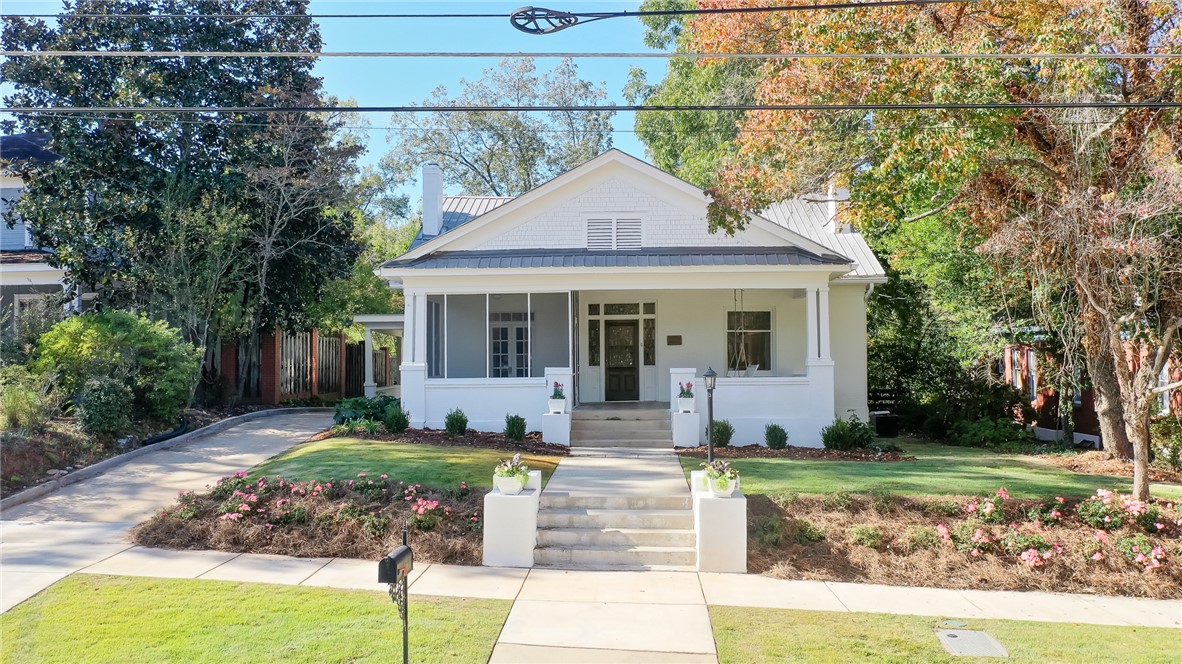
White single-story house with a covered porch, central walkway, and landscaped front yard.
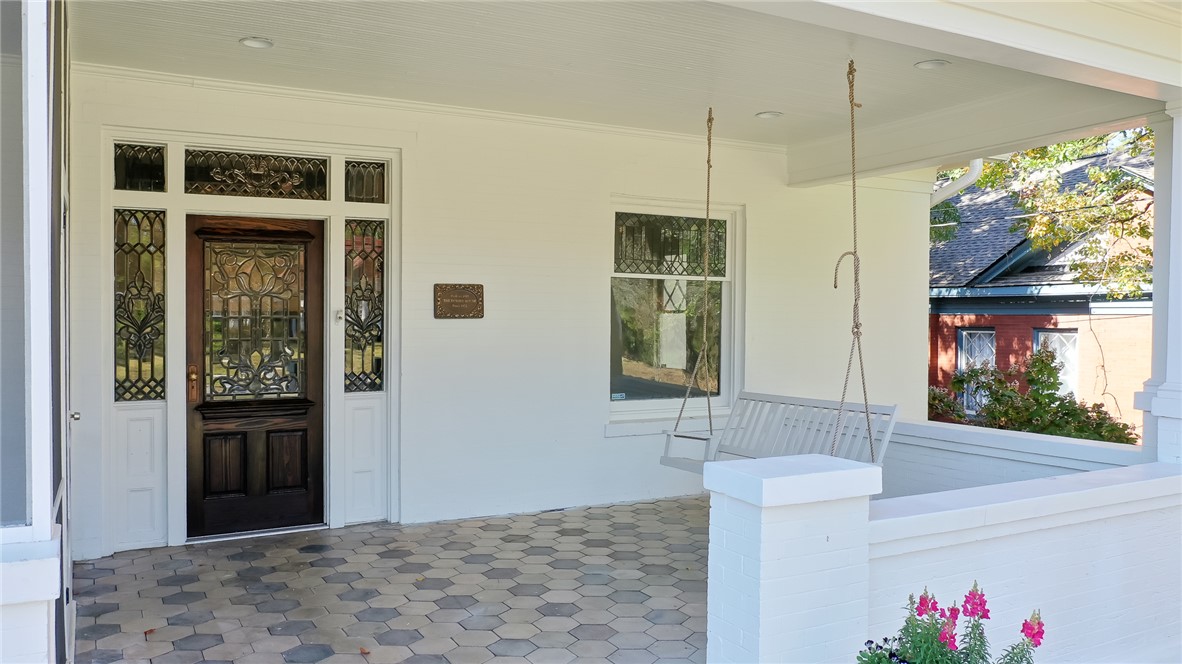
Covered front porch with an ornate glass entry door, patterned tile floor, and hanging swing.
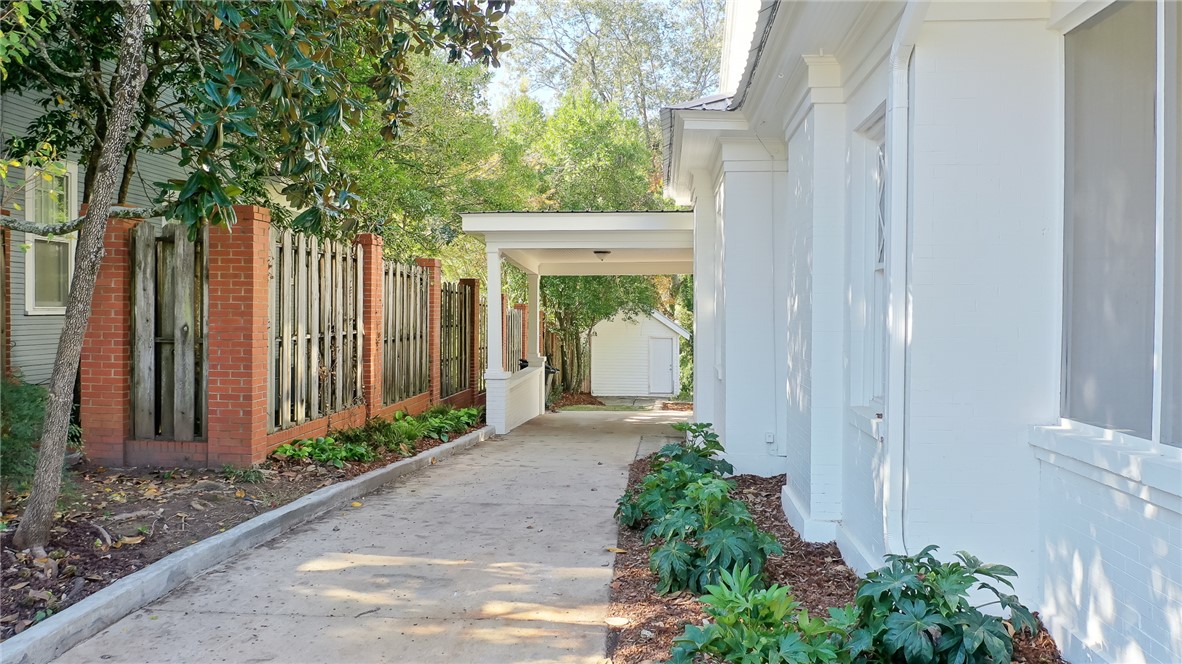
Paved driveway beside a white building, with a brick-and-wood fence and covered passage.
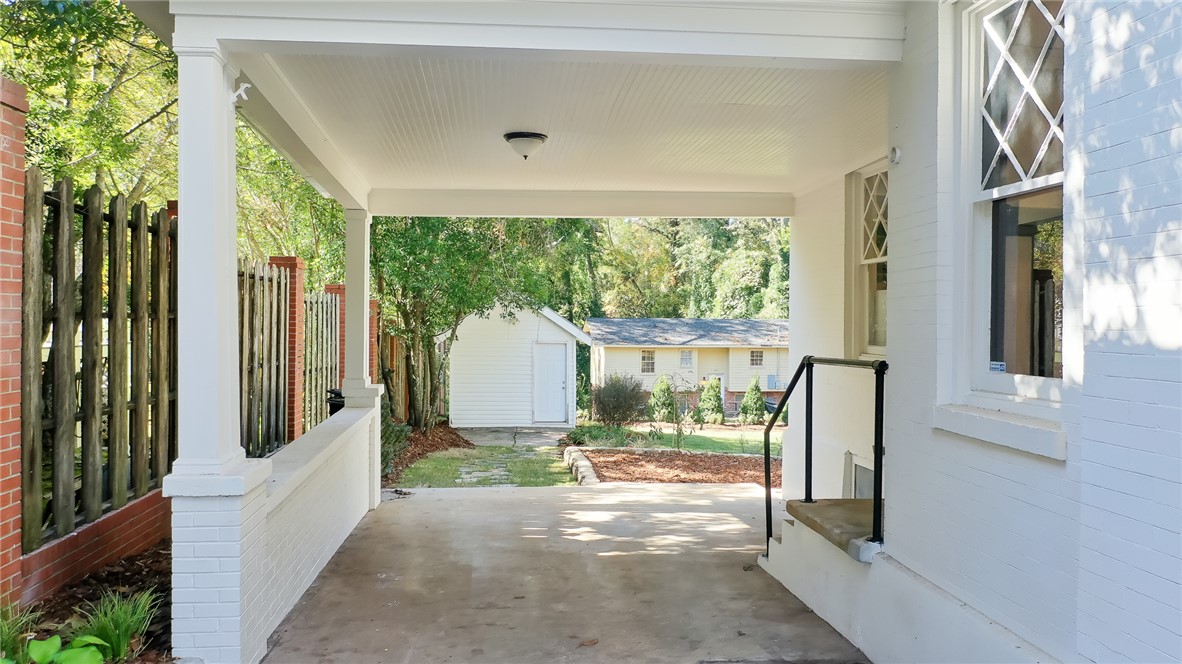
Covered white porch with columns and black handrail, looking toward a detached outbuilding.
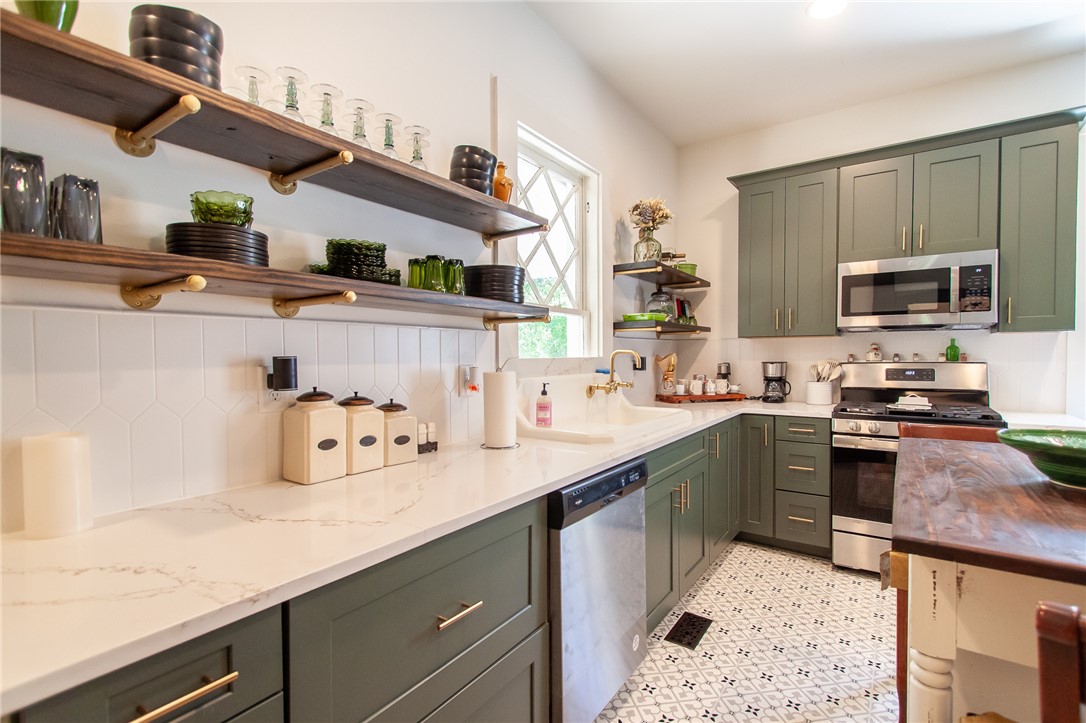
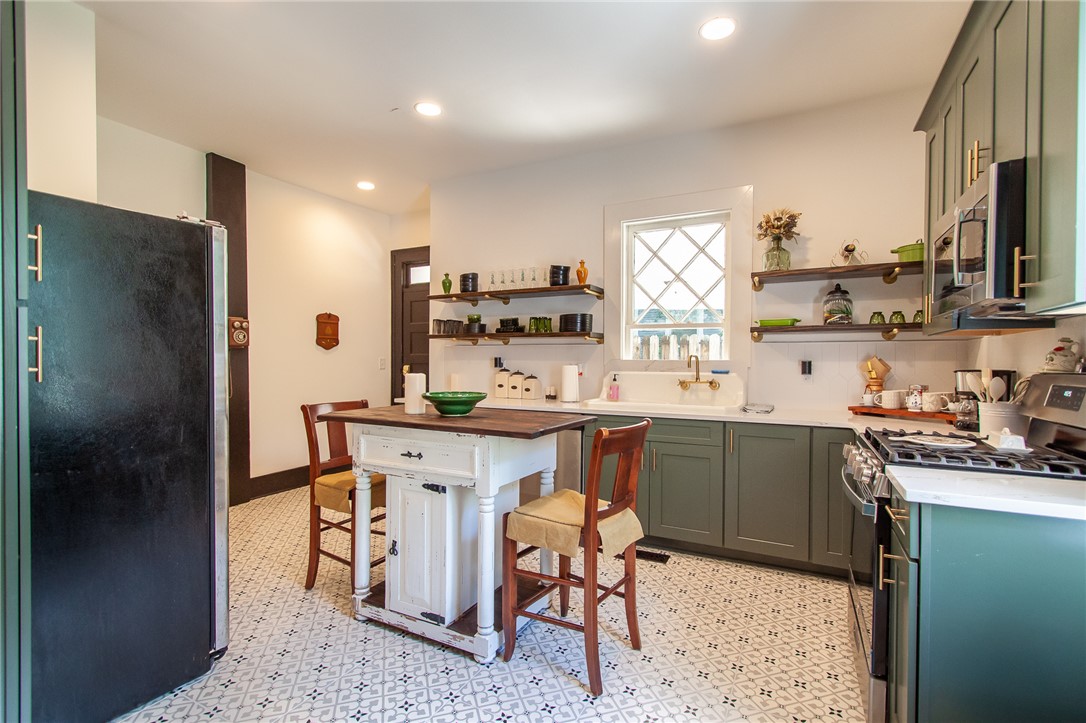
Kitchen with sage green cabinets, open wood shelves, white counters, stainless appliances, and patterned tile floor.
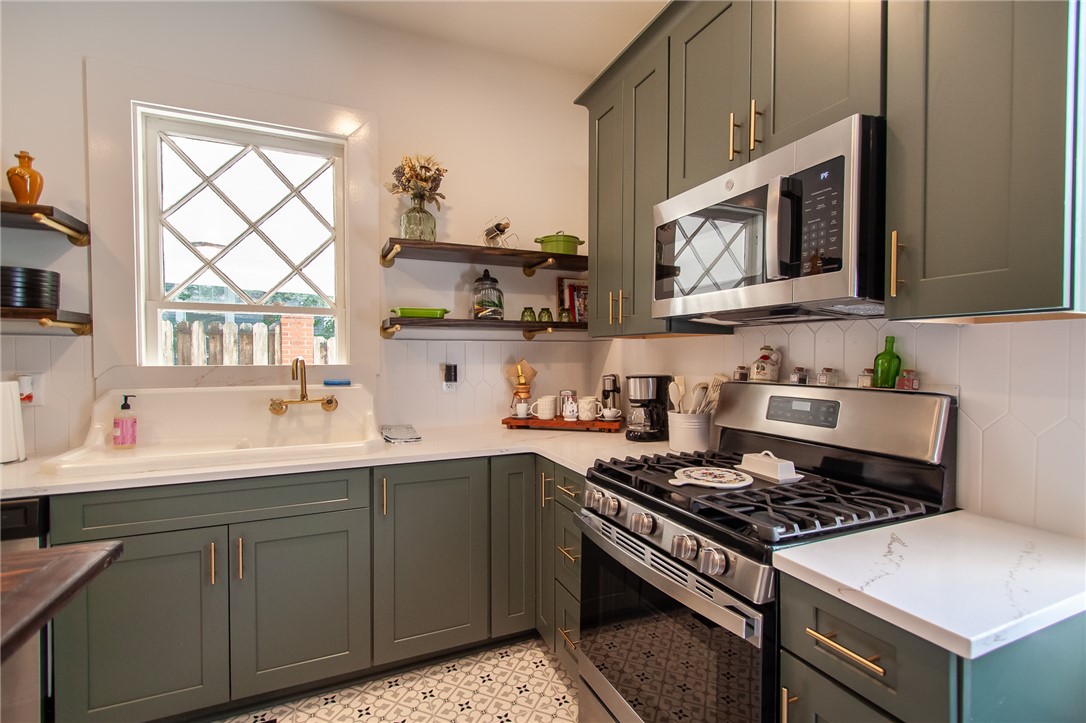
Kitchen with dark green cabinets, a farmhouse sink, stainless steel appliances, and patterned tile flooring.
Kitchen with green cabinets, open shelves, patterned tile flooring, and a white island with a wood top.
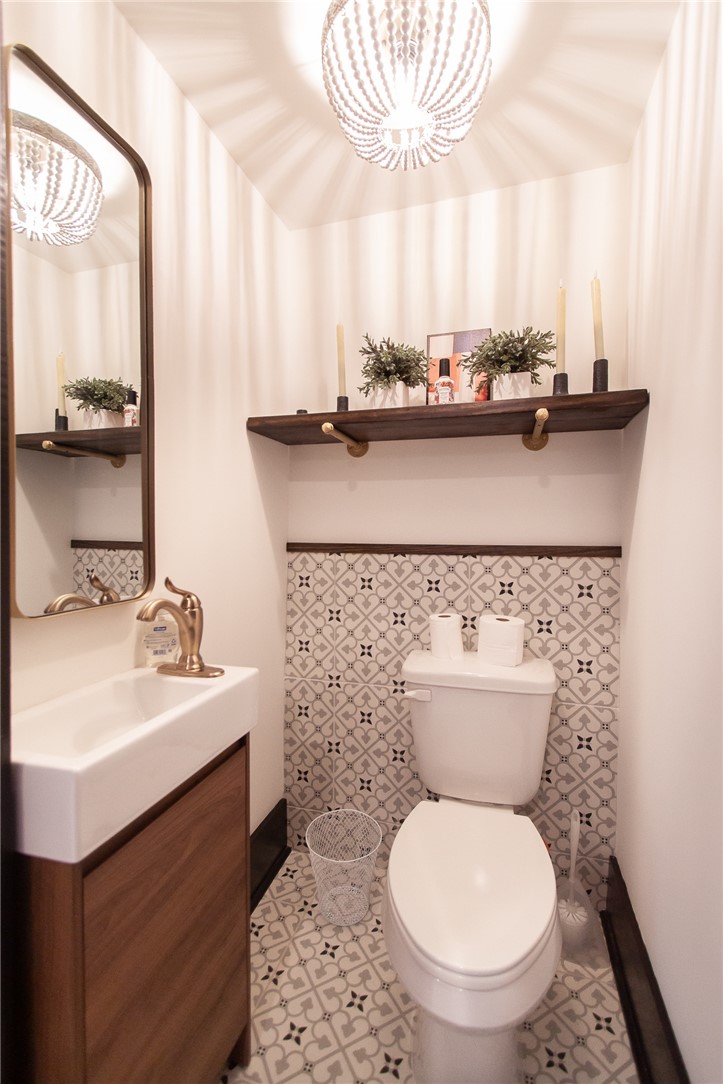
Bathroom with patterned tile, a dark floating shelf, white toilet, and wood vanity sink.
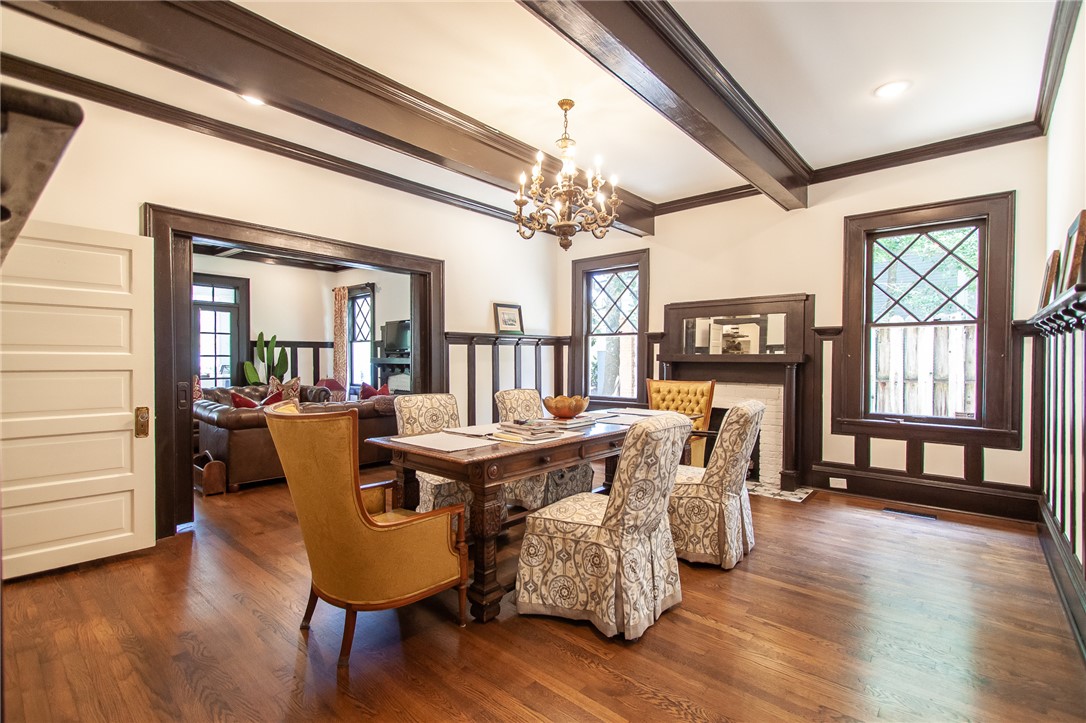
Furnished dining room with dark wood ceiling beams, a chandelier, hardwood floors, and a fireplace.
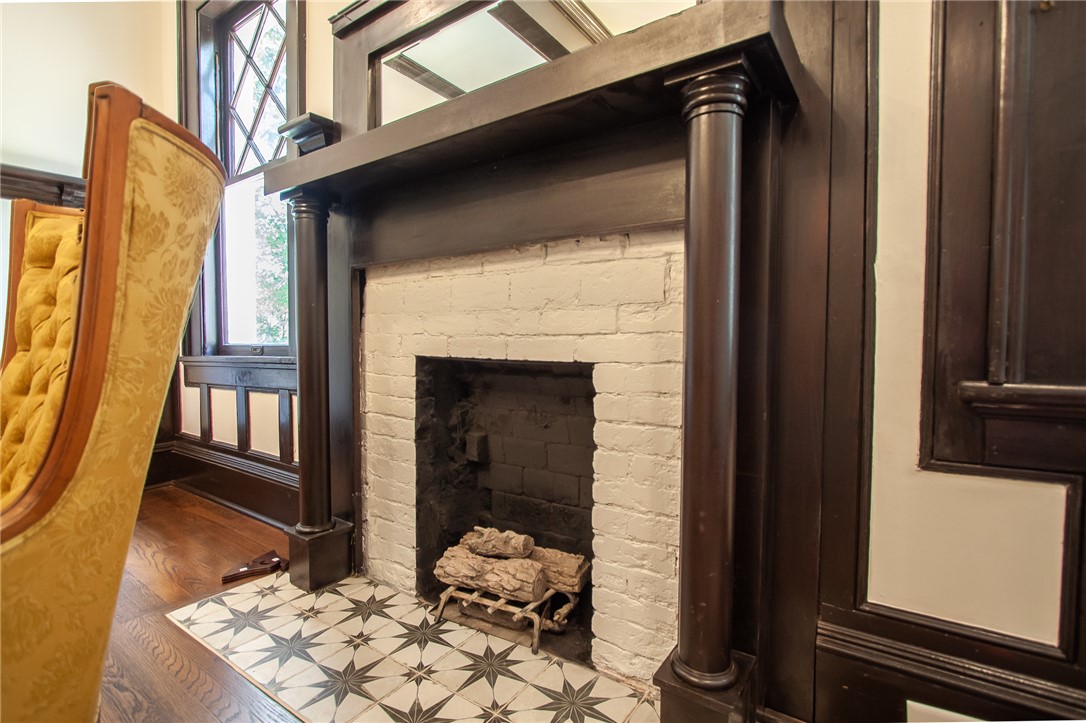
Living room fireplace with white brick, a dark wood mantel, and patterned hearth tile.
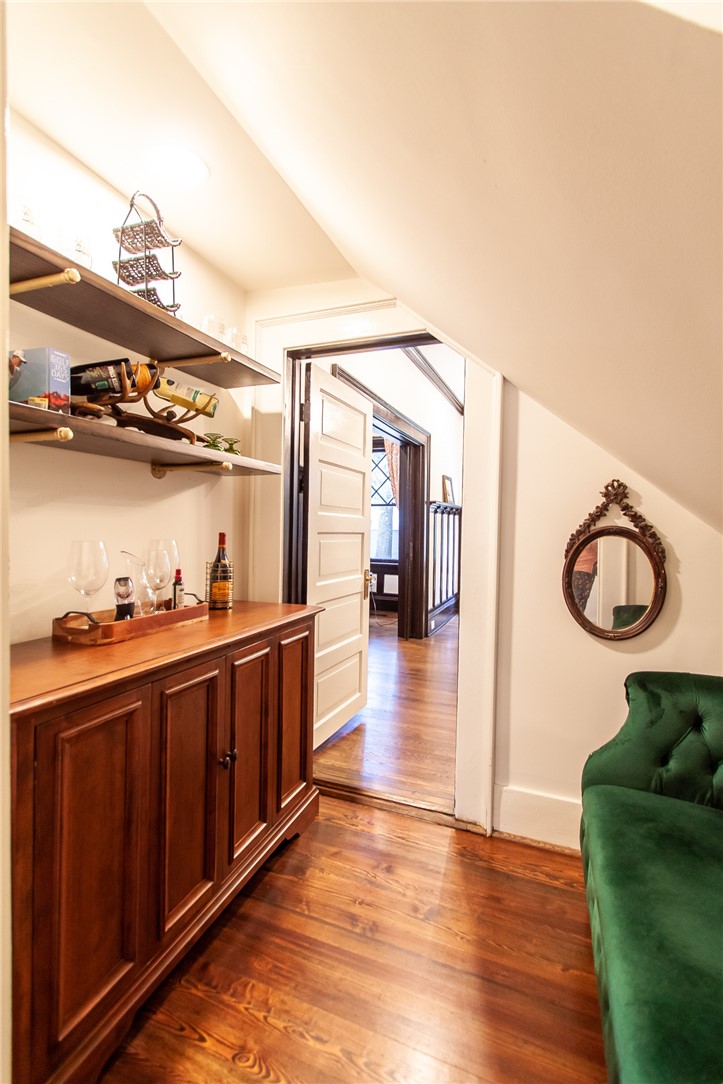
Interior with a dark wood sideboard, open shelves, green tufted chair, and doorway to another room.
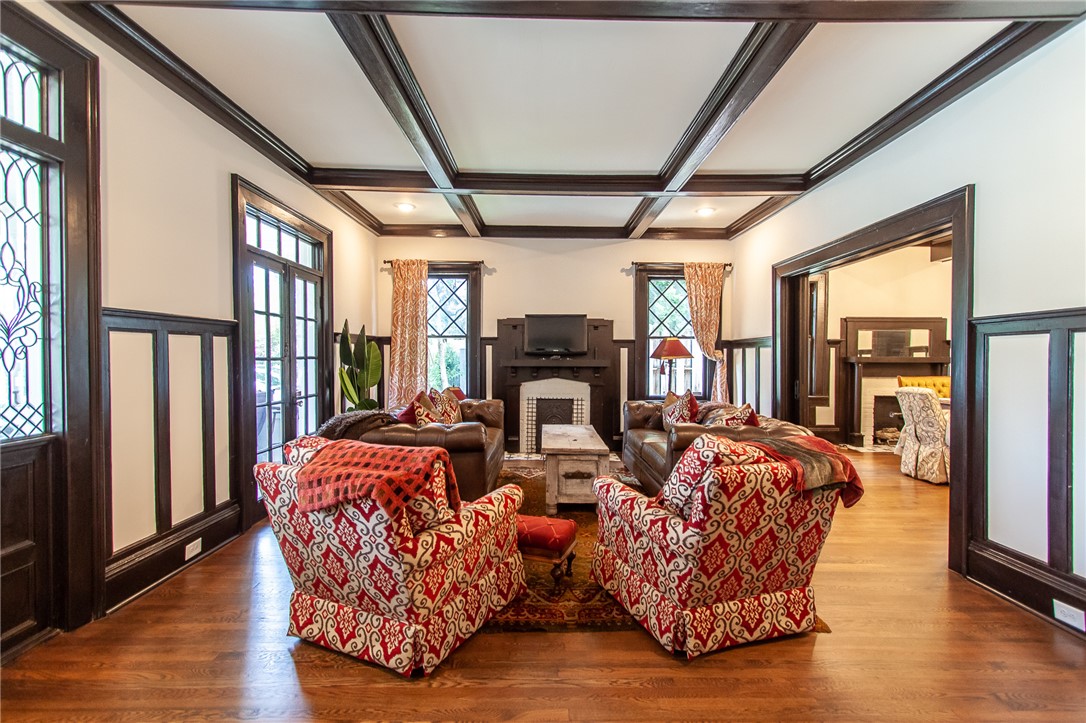
Living room with a coffered ceiling, leaded-glass windows, patterned armchairs, and a fireplace.
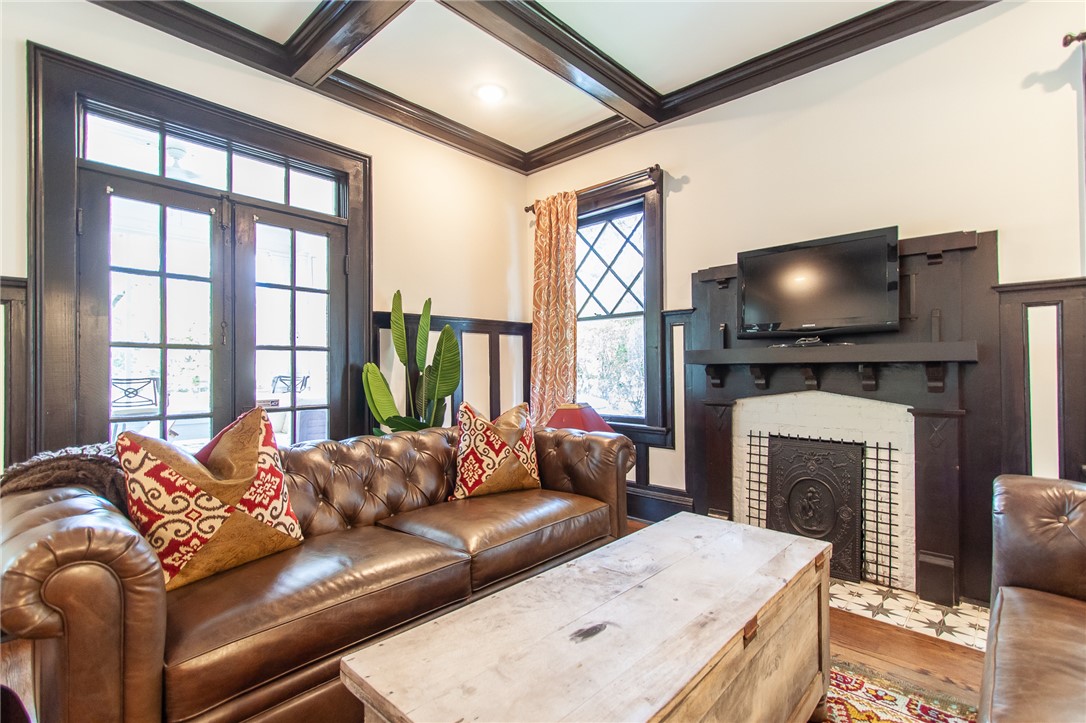
Living room with a leather sofa, coffered ceiling, tall glass doors, and fireplace beneath a television.
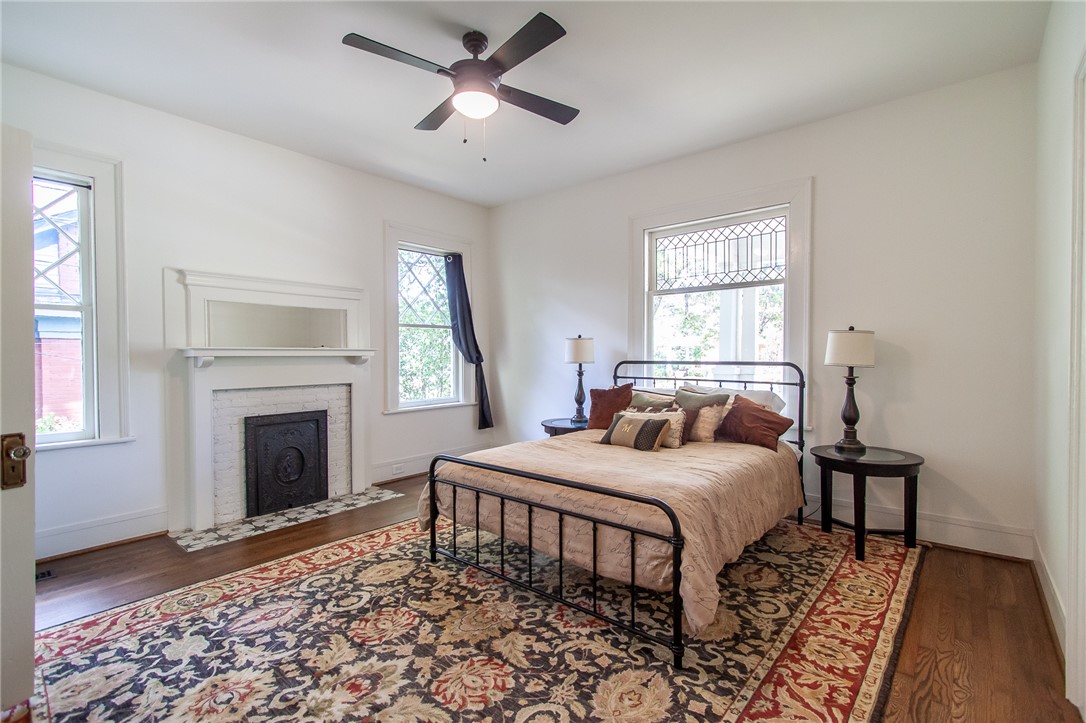
Bedroom with a black metal bed, patterned rug, and white fireplace.
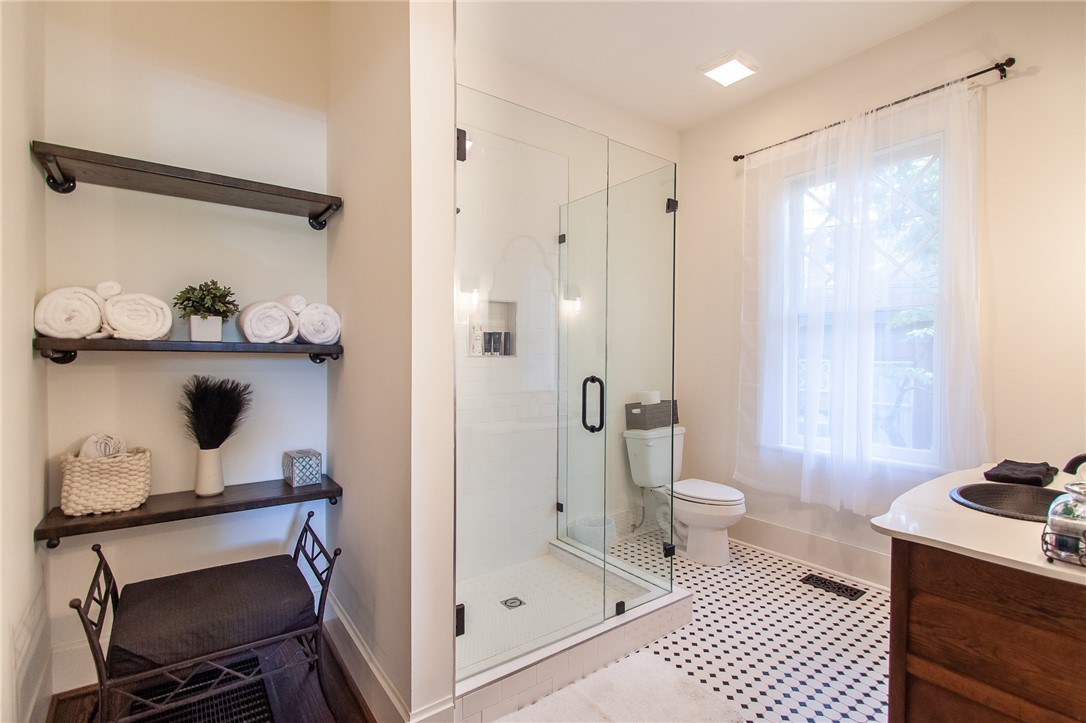
Bathroom with a glass walk-in shower, patterned tile floor, curtained window, and wood vanity.
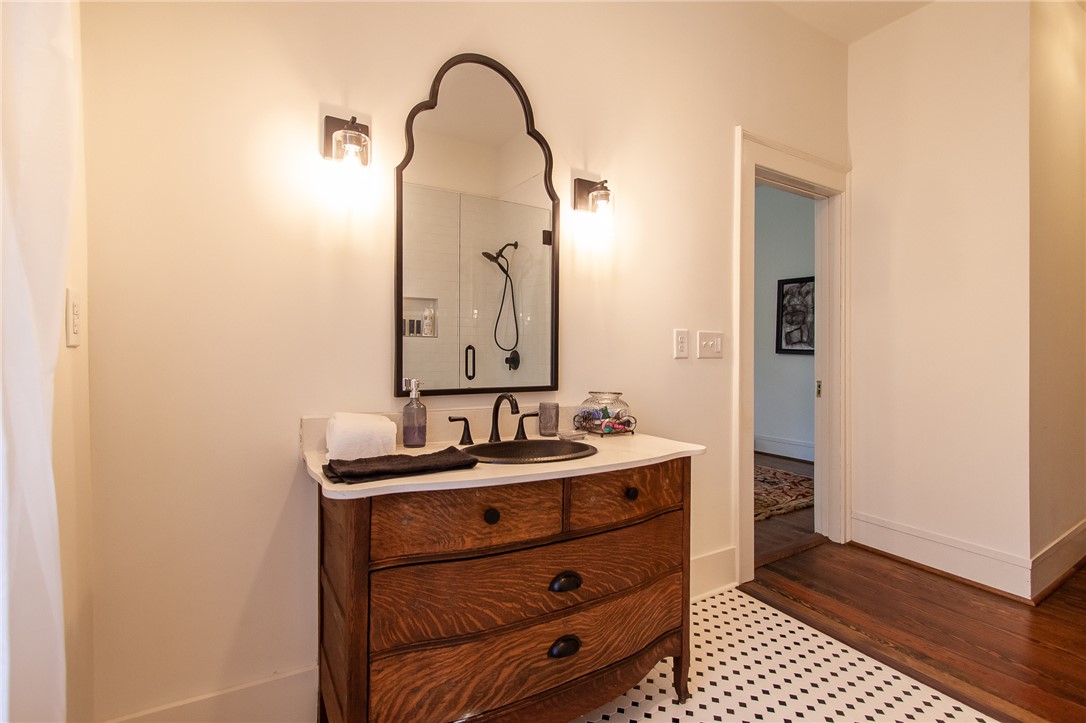
Bathroom vanity with a dark wood dresser, ornate mirror, black fixtures, and patterned tile floor.
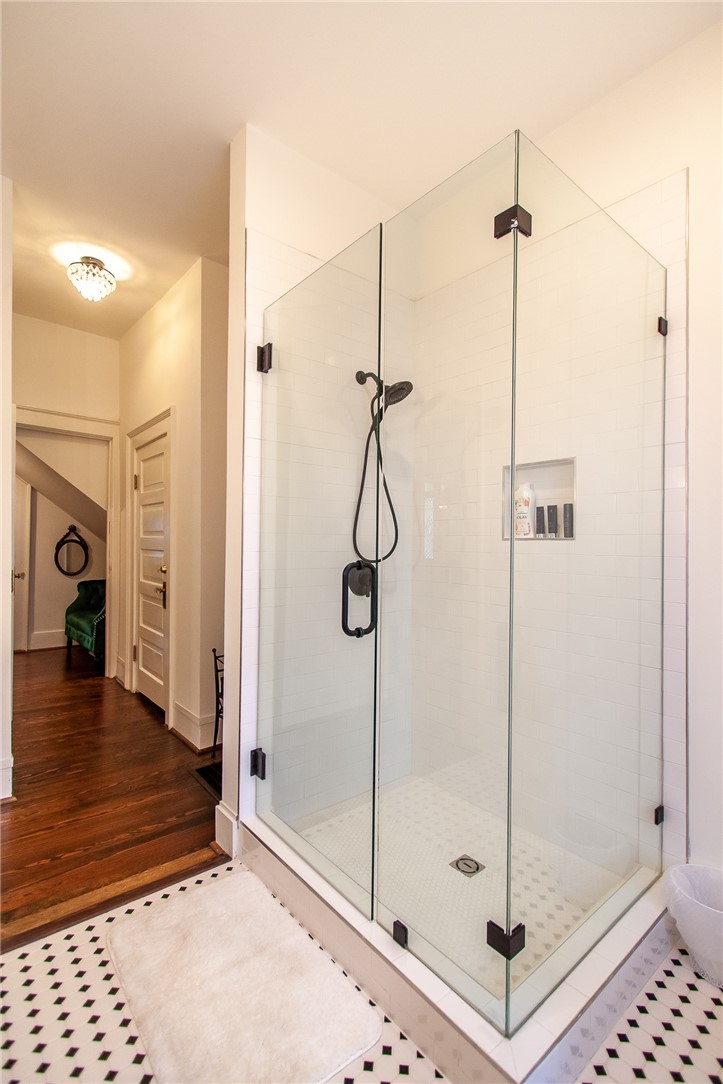
Bathroom with a frameless glass shower, white subway tile, and black fixtures beside a wood-floored hallway.
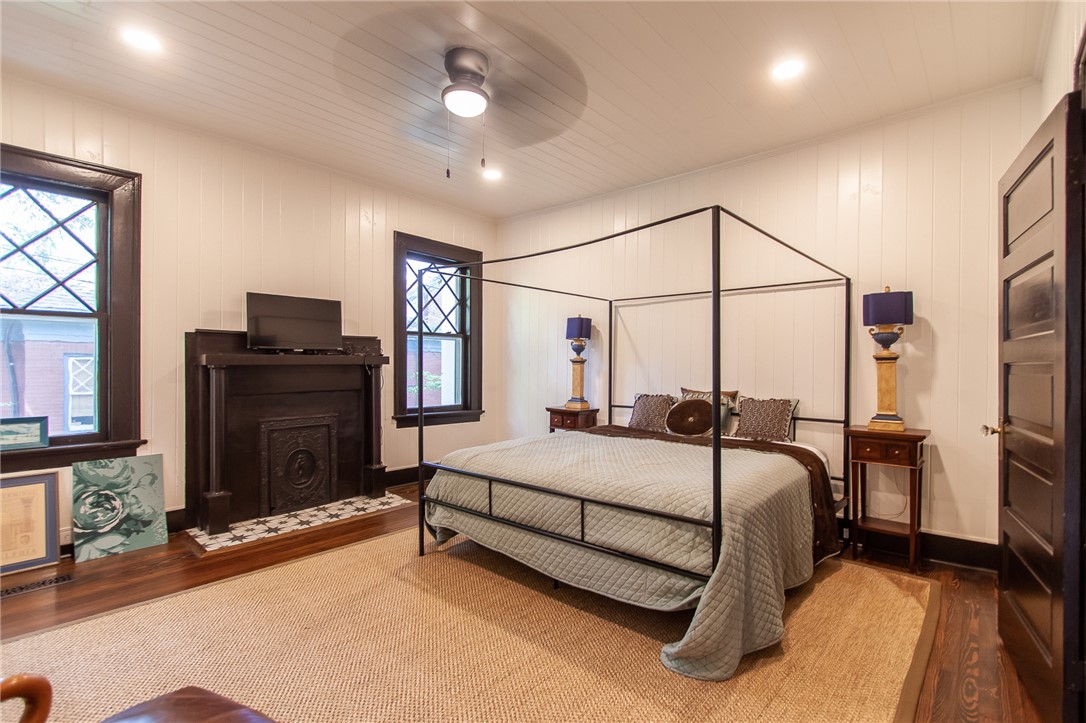
Bedroom with a black canopy bed, dark wood fireplace, and diamond-pane windows.
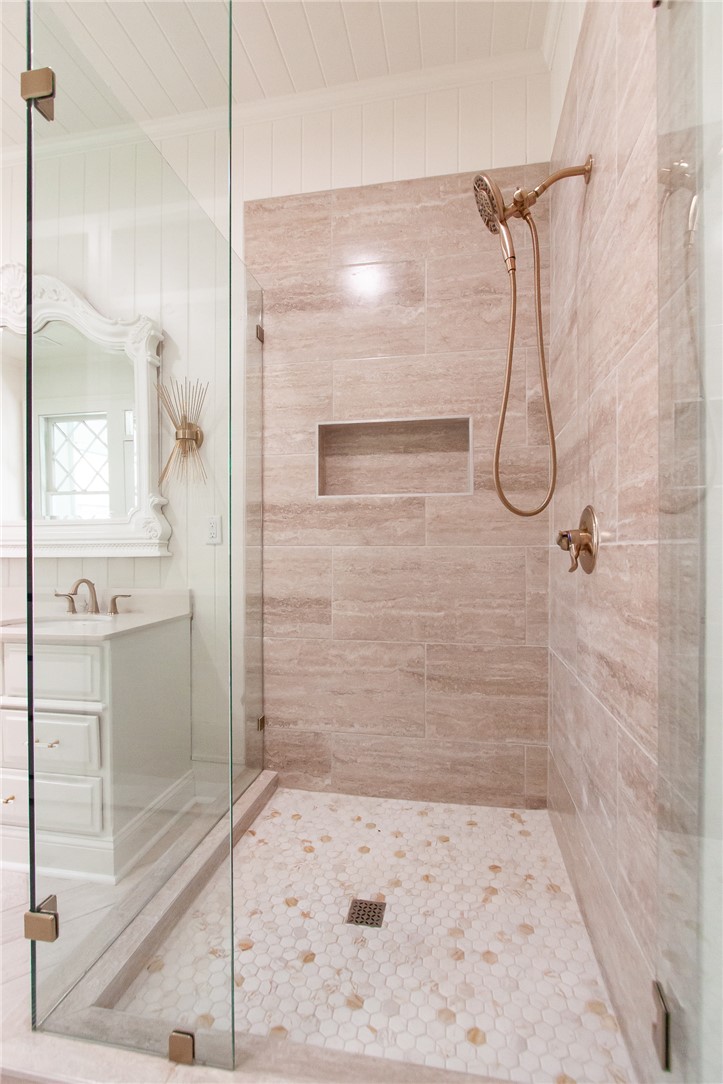
Walk-in shower with pink-beige tile, a recessed niche, and white hexagon mosaic flooring.
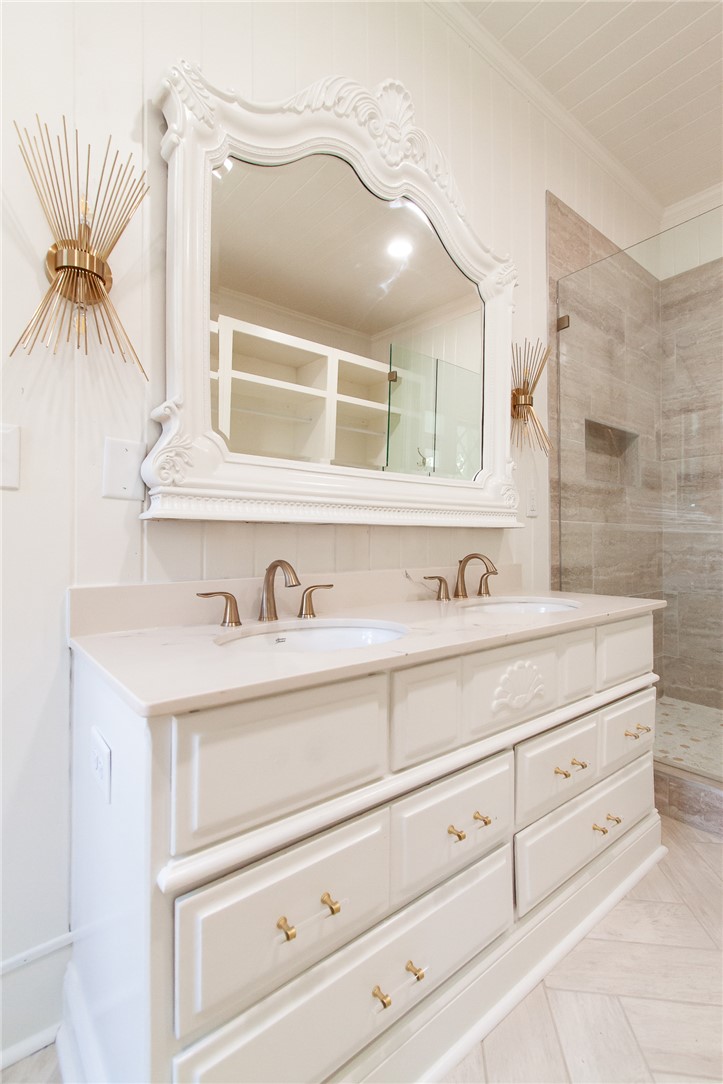
Bathroom with a white double vanity, ornate mirror, brass fixtures, and a glass-enclosed tiled shower.
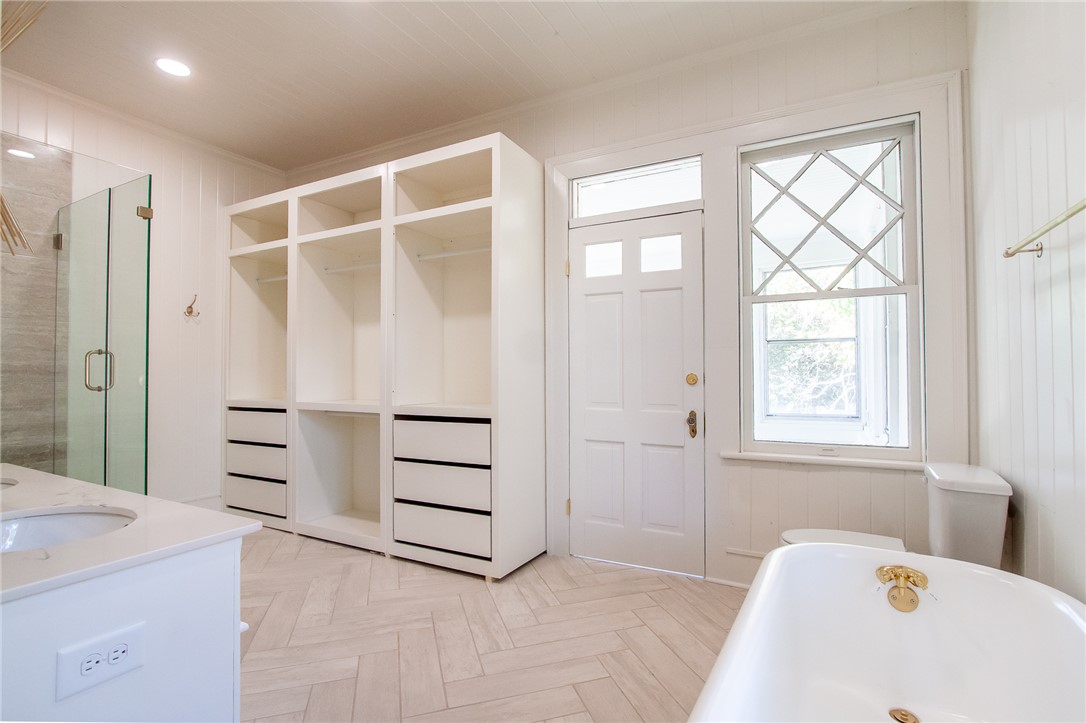
White bathroom with a glass shower, freestanding tub, built-in storage, and herringbone tile floor.
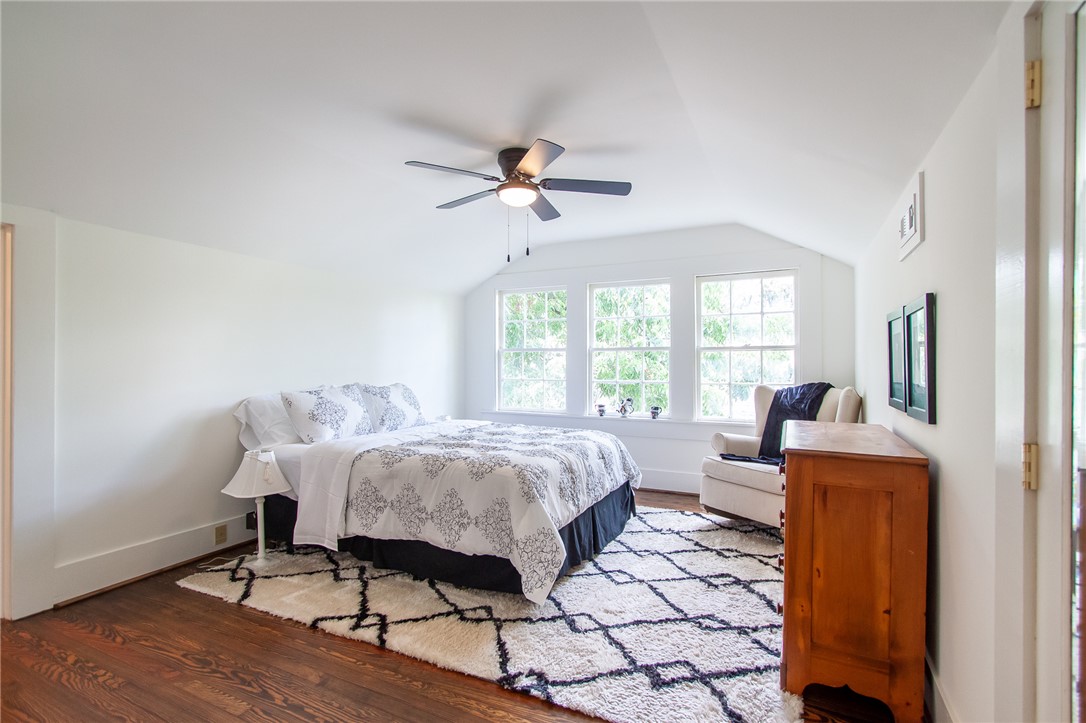
Furnished bedroom with a large bed beneath three bright windows and a vaulted ceiling.
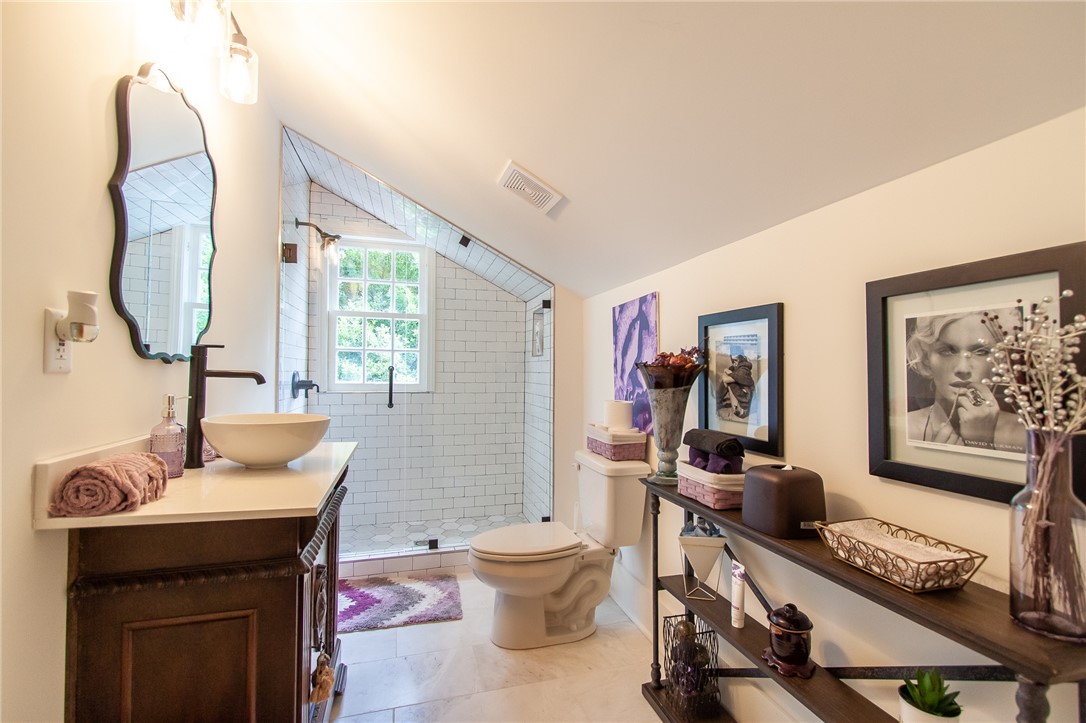
Staged bathroom with a subway-tile walk-in shower, window, and dark wood vanity.
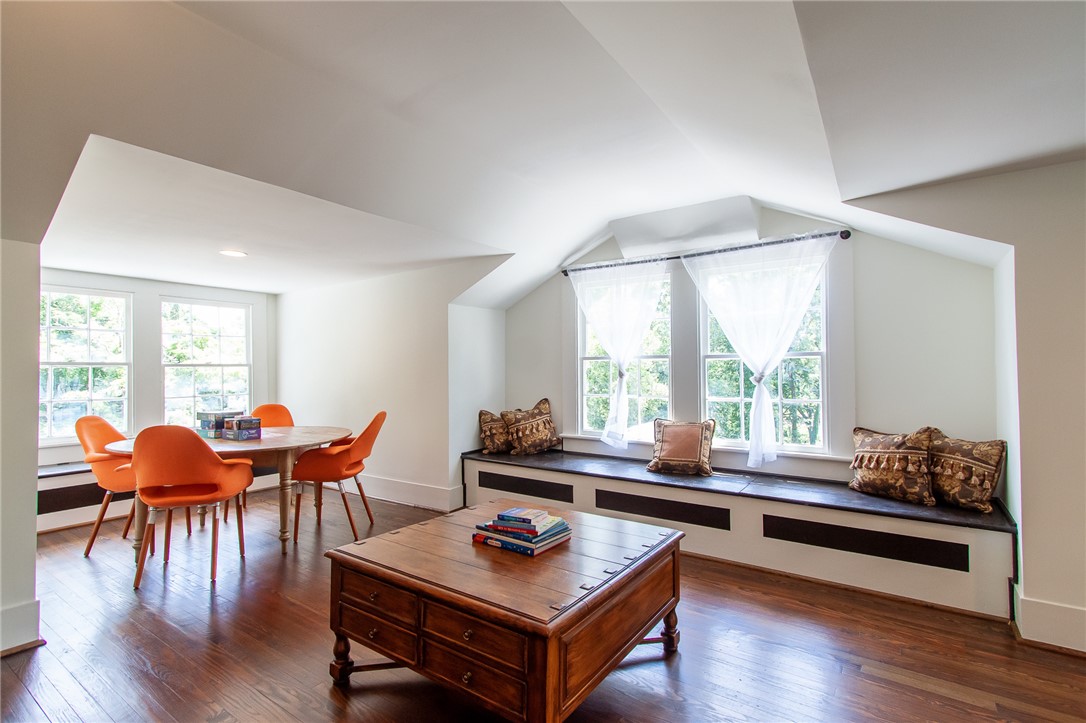
Living room with a built-in window bench, wooden coffee table, and orange dining chairs.
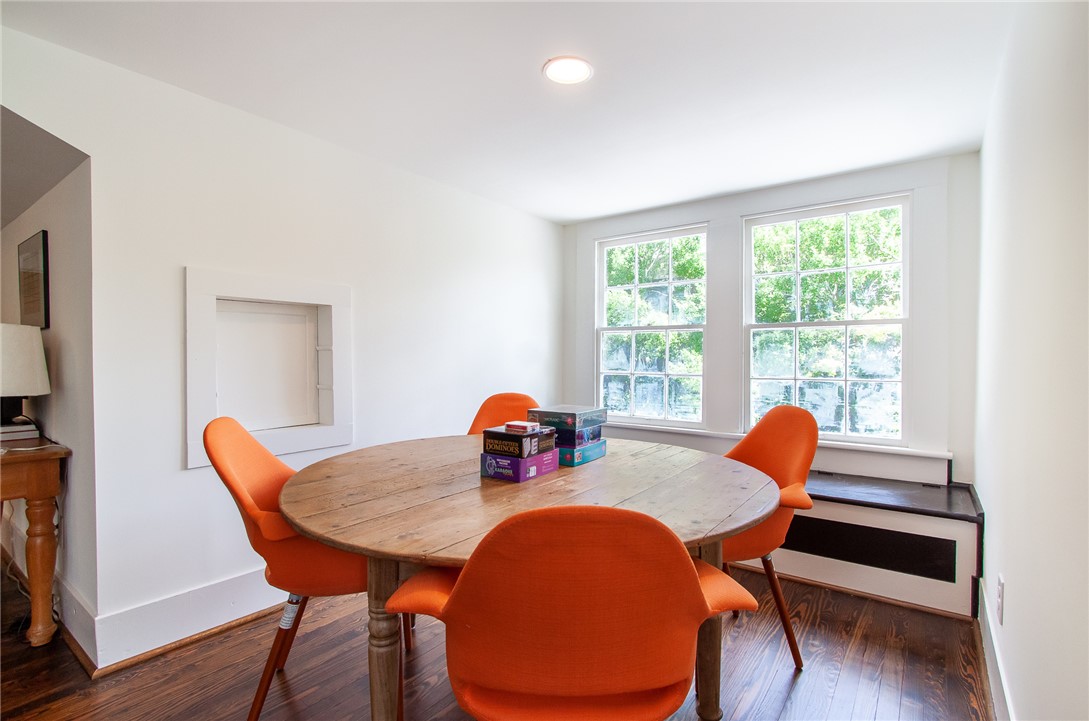
Dining room with a round wood table, orange chairs, and a built-in window bench.
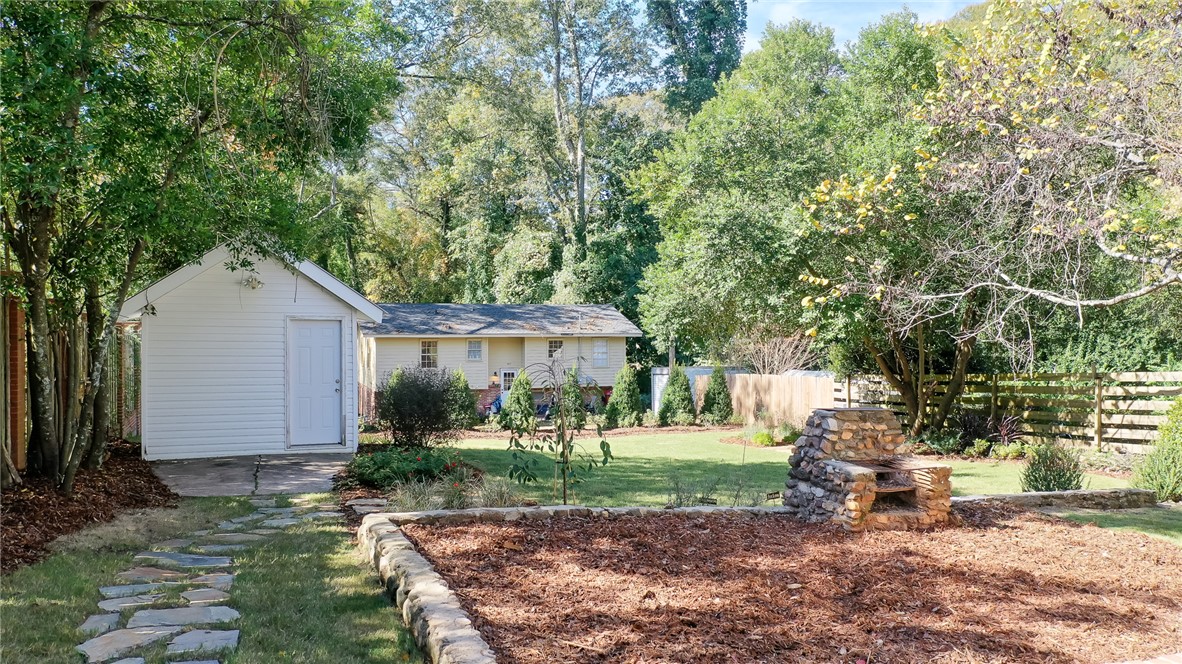
Backyard with a white outbuilding, stone path, garden beds, and a stone outdoor fireplace.
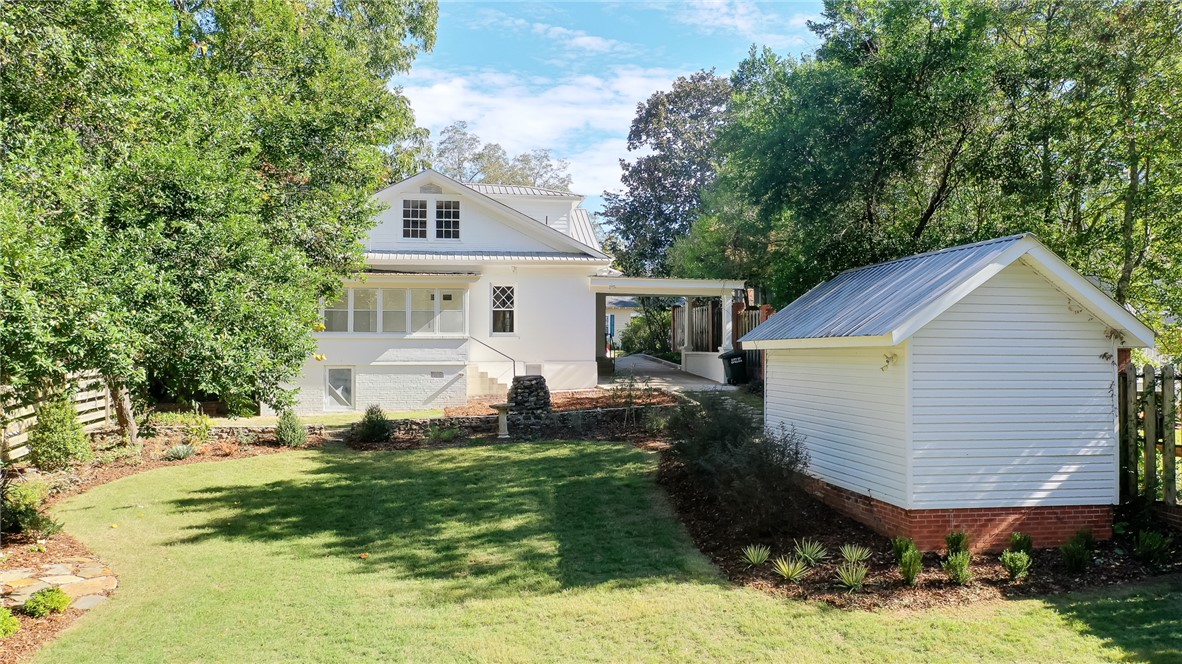
White house and covered carport beyond a lawn, with a separate metal-roofed outbuilding.
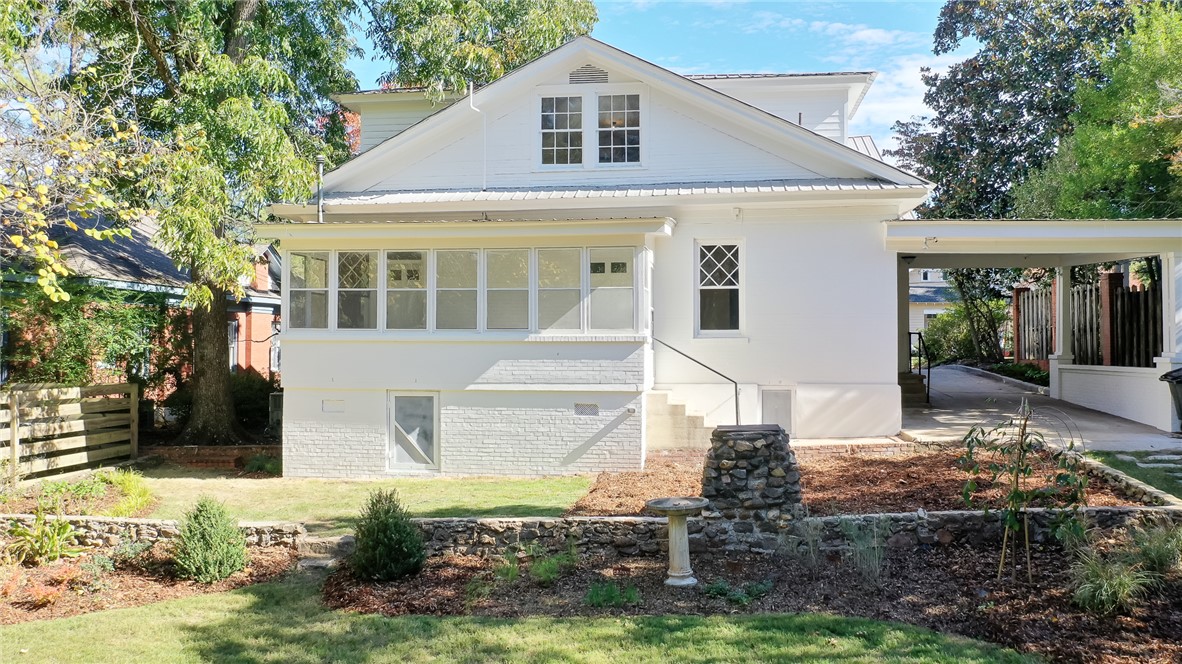
White two-story house with a glass-enclosed sunroom, covered carport, and landscaped backyard.
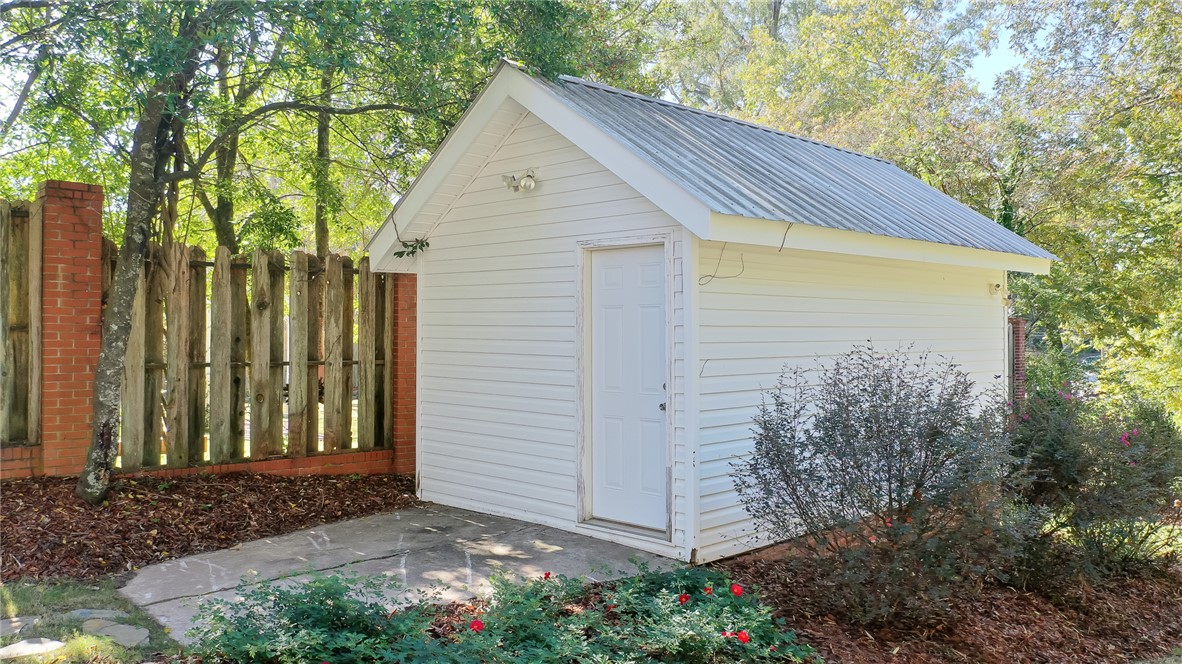
White detached shed with a gray metal roof beside a paved patio and wooden fence.
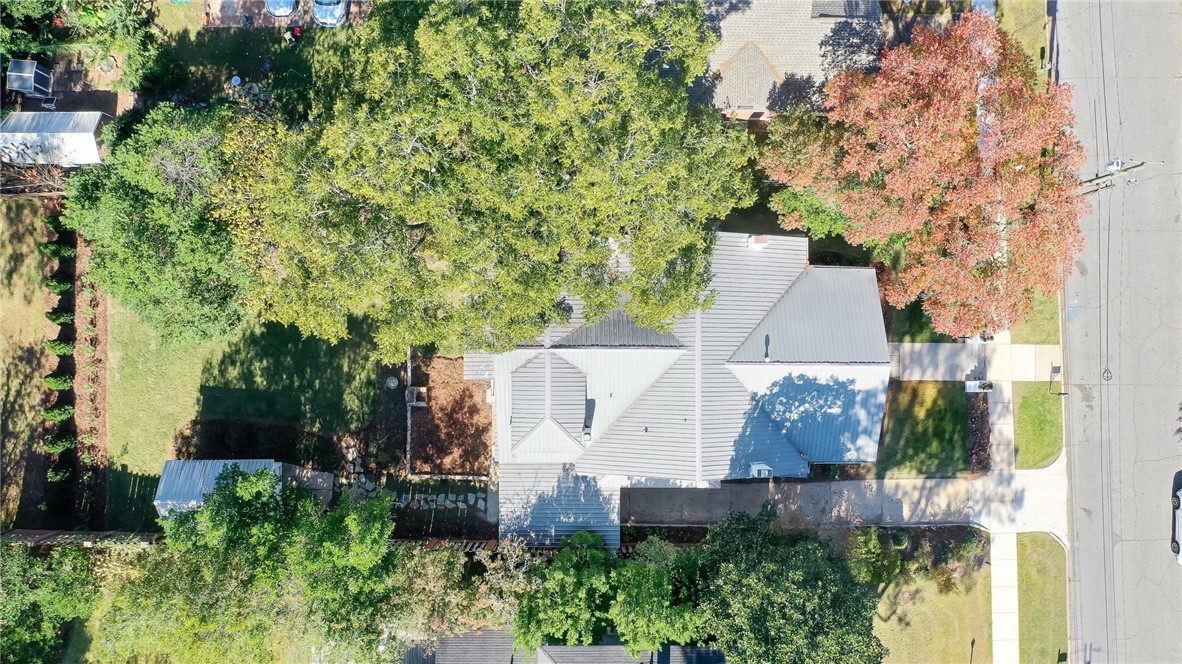
Aerial view of a house with a light roof, mature trees, and lawn beside the street.
SEE ALL PHOTOS
White house with a broad covered front porch, screened section, and flower beds.
White house with a broad covered porch and centered front steps
White single-story house with a covered porch, central walkway, and landscaped front yard.
Covered front porch with an ornate glass entry door, patterned tile floor, and hanging swing.
Paved driveway beside a white building, with a brick-and-wood fence and covered passage.
Covered white porch with columns and black handrail, looking toward a detached outbuilding.
Kitchen with sage green cabinets, open wood shelves, white counters, stainless appliances, and patterned tile floor.
Kitchen with dark green cabinets, a farmhouse sink, stainless steel appliances, and patterned tile flooring.
Kitchen with green cabinets, open shelves, patterned tile flooring, and a white island with a wood top.
Bathroom with patterned tile, a dark floating shelf, white toilet, and wood vanity sink.
Furnished dining room with dark wood ceiling beams, a chandelier, hardwood floors, and a fireplace.
Living room fireplace with white brick, a dark wood mantel, and patterned hearth tile.
Interior with a dark wood sideboard, open shelves, green tufted chair, and doorway to another room.
Living room with a coffered ceiling, leaded-glass windows, patterned armchairs, and a fireplace.
Living room with a leather sofa, coffered ceiling, tall glass doors, and fireplace beneath a television.
Bedroom with a black metal bed, patterned rug, and white fireplace.
Bathroom with a glass walk-in shower, patterned tile floor, curtained window, and wood vanity.
Bathroom vanity with a dark wood dresser, ornate mirror, black fixtures, and patterned tile floor.
Bathroom with a frameless glass shower, white subway tile, and black fixtures beside a wood-floored hallway.
Bedroom with a black canopy bed, dark wood fireplace, and diamond-pane windows.
Walk-in shower with pink-beige tile, a recessed niche, and white hexagon mosaic flooring.
Bathroom with a white double vanity, ornate mirror, brass fixtures, and a glass-enclosed tiled shower.
White bathroom with a glass shower, freestanding tub, built-in storage, and herringbone tile floor.
Furnished bedroom with a large bed beneath three bright windows and a vaulted ceiling.
Staged bathroom with a subway-tile walk-in shower, window, and dark wood vanity.
Living room with a built-in window bench, wooden coffee table, and orange dining chairs.
Dining room with a round wood table, orange chairs, and a built-in window bench.
Backyard with a white outbuilding, stone path, garden beds, and a stone outdoor fireplace.
White house and covered carport beyond a lawn, with a separate metal-roofed outbuilding.
White two-story house with a glass-enclosed sunroom, covered carport, and landscaped backyard.
White detached shed with a gray metal roof beside a paved patio and wooden fence.
Aerial view of a house with a light roof, mature trees, and lawn beside the street.
For Sale

606 N 8TH STREET

606 N 8TH STREET, Opelika, AL 36801

$625,000
Welcome to The Dorsey House -- a truly exceptional opportunity to own a fully restored piece of Opelika history in the heart of the Historic District. Originally built in 1900 and meticulously renovated from top to bottom within the last five years, this 5-bedroom, 3.5-bathroom home offers approximately 2,982 square feet of thoughtfully updated living space where historic charm and modern luxury come together seamlessly.

Extensive renovations include structural repairs, updated electrical, plumbing, gas lines, HVAC systems, and a full interior transformation designed to preserve the character of the home while elevating it for modern living. Rich hardwood floors, stunning fireplaces, intricate trim work, coffered ceilings, and oversized windows showcase the timeless craftsmanship rarely found in homes today, while the beautifully renovated kitchen and bathrooms provide stylish, functional updates throughout.

Currently operating as a successful Airbnb property, The Dorsey House offers flexibility as a primary residence, luxury short-term rental, or investment opportunity. Due to active guest occupancy, showings must be scheduled on days when guests are not present.

The seller is offering an $8,000 credit that buyers may use toward closing costs, repairs, prepaids, or other allowable fees, adding even more value and flexibility for purchasers. Furniture is not included in the sale but may be purchased separately. Use Drew Riddle at CMG Home Loans for financing and receive an additional 1% of the loan amount with no cap!


Located just moments from downtown Opelika's dining, shopping, entertainment, and community events, The Dorsey House is a rare blend of historic elegance, extensive modernization, and investment potential.

Agent is related to the sellers.

5
beds

4
baths

2,892 Sq.Ft. LIVING AREA

0.29 Acres lot

Meghan Barley

Meghan Barley

Features & Amenities

Interior

  • total bedrooms5
  • Total bathrooms4
  • full bathrooms3
  • half bathroom1
  • Laundry room Washer Hookup, Dryer Hookup
  • APPLIANCES Dryer, Dishwasher, Gas Range, Microwave, Oven, Refrigerator, Washer
  • other interior Features Ceiling Fan(s), Primary Downstairs, Window Treatments

Area & Lot

  • Status For Sale
  • Living Area2,892 Sq.Ft.
  • Lot Area0.29 Acres
  • MLS® ID180510
  • TypeResidential
  • YEAR BUILT1900
  • NeighborhoodOpelika
  • Elementary SchoolNORTHSIDE INTERMEDIATE/SOUTHVIEW PRIMARY
  • Middle SchoolNORTHSIDE INTERMEDIATE/SOUTHVIEW PRIMARY

Exterior

  • STORIES2
  • utilitiesNatural Gas Available, Sewer Connected, Water Available
  • PoolNone
  • lot features1/2 Acre
  • parkingAttached, Carport
  • HEAT TYPEForced Air
  • AIR CONDITIONINGCentral Air, Gas
  • HOA AmenitiesNone

Financial

  • Sales Price$625,000
  • Real Estate Tax $4,319/yr
White house with a broad covered porch and centered front steps

Schedule a Showing

We would love to show you our beautiful property. Please select your preferred date and time below. An agent will be in touch shortly to confirm your appointment.

Schedule a Showing

We would love to show you our beautiful property. Please select your preferred date and time below. An agent will be in touch shortly to confirm your appointment.

Thank you for your interest in 606 N 8TH STREET, Opelika, AL 36801. We are reviewing your request and will be in touch shortly!

Mortgage Calculator

Estimate your monthly mortgage payment, including the principal and interest, property taxes, and HOA. Adjust the values to generate a more accurate rate.

All estimates are provided for informational purposes only. Actual amounts may vary.
$0,000 Your Payment 20 15 65
$0,000 Your Payment

Your Next Move Starts Here

Whether you’re buying, selling, or investing in Auburn real estate, the EmJay Real Estate Group is here to provide local knowledge, personalized guidance, and a smooth experience from start to finish.

Follow Us on Instagram